
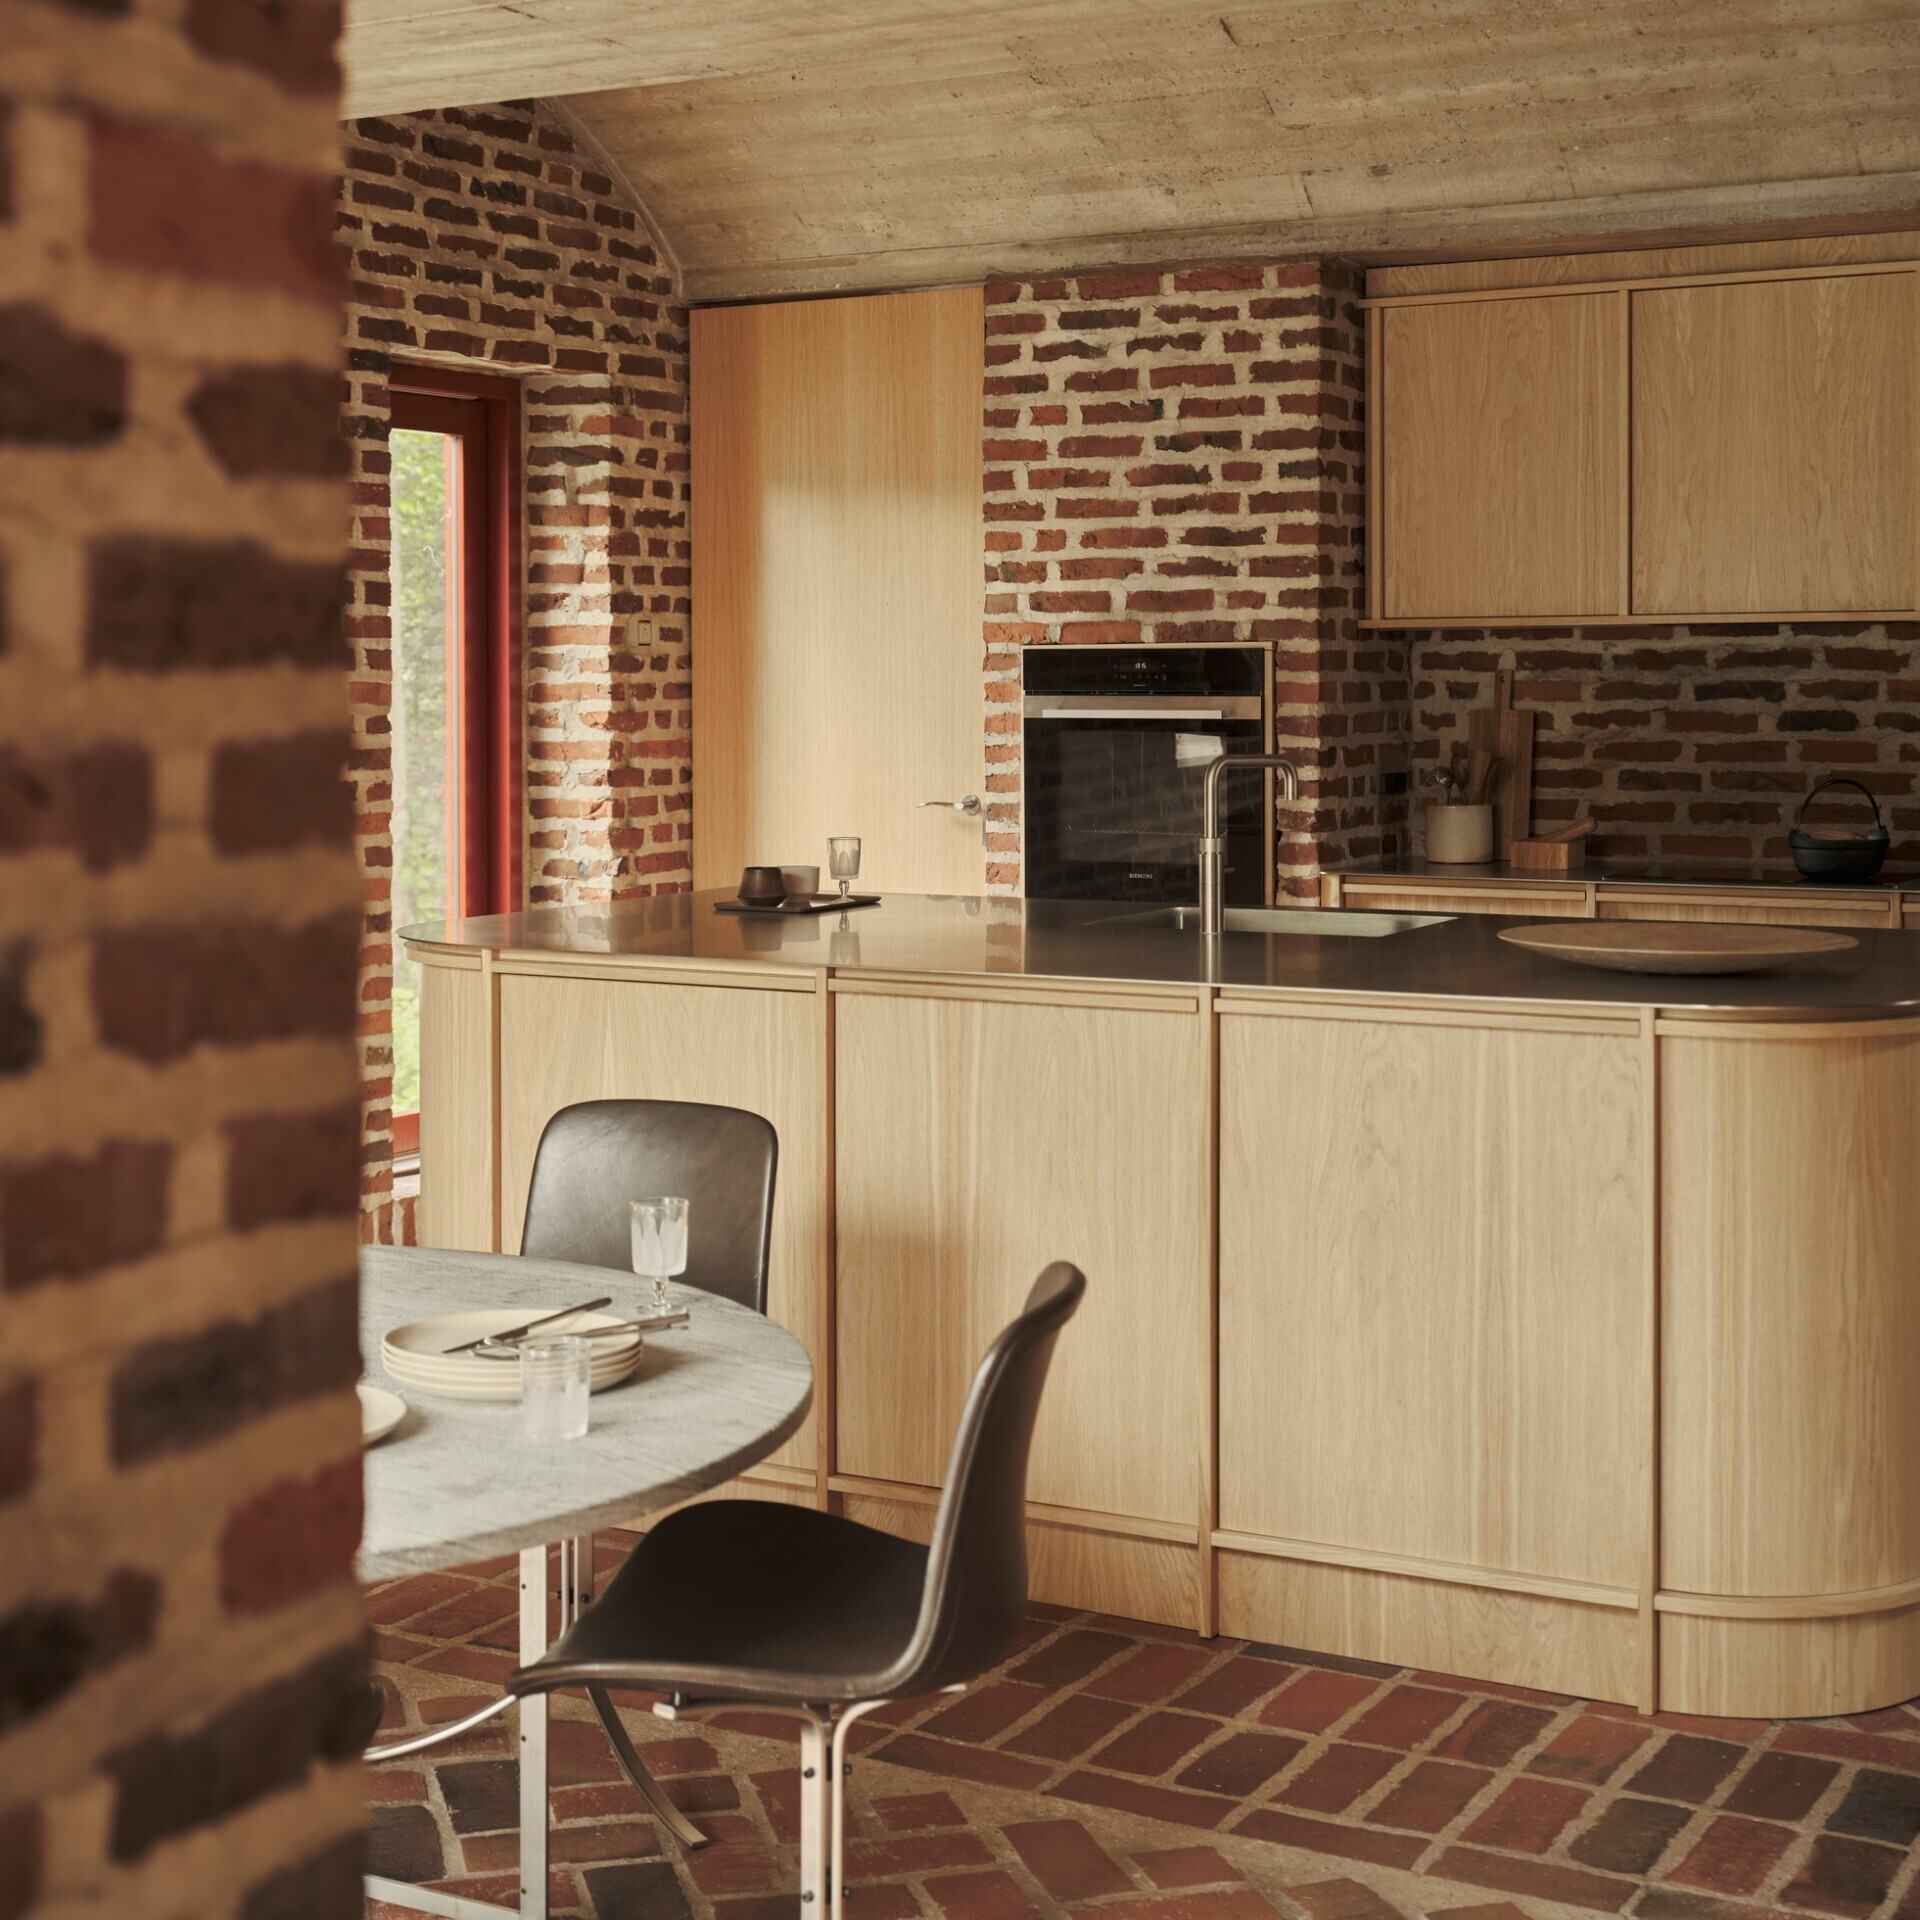
Whether it’s a TV show, blog or social media who doesn’t love a good renovation project, especially when the house in question is of historical significance. Located in leafy Holte on the outskirts of Copenhagen, this latest inspirational project from Nordiska Kök is just that.
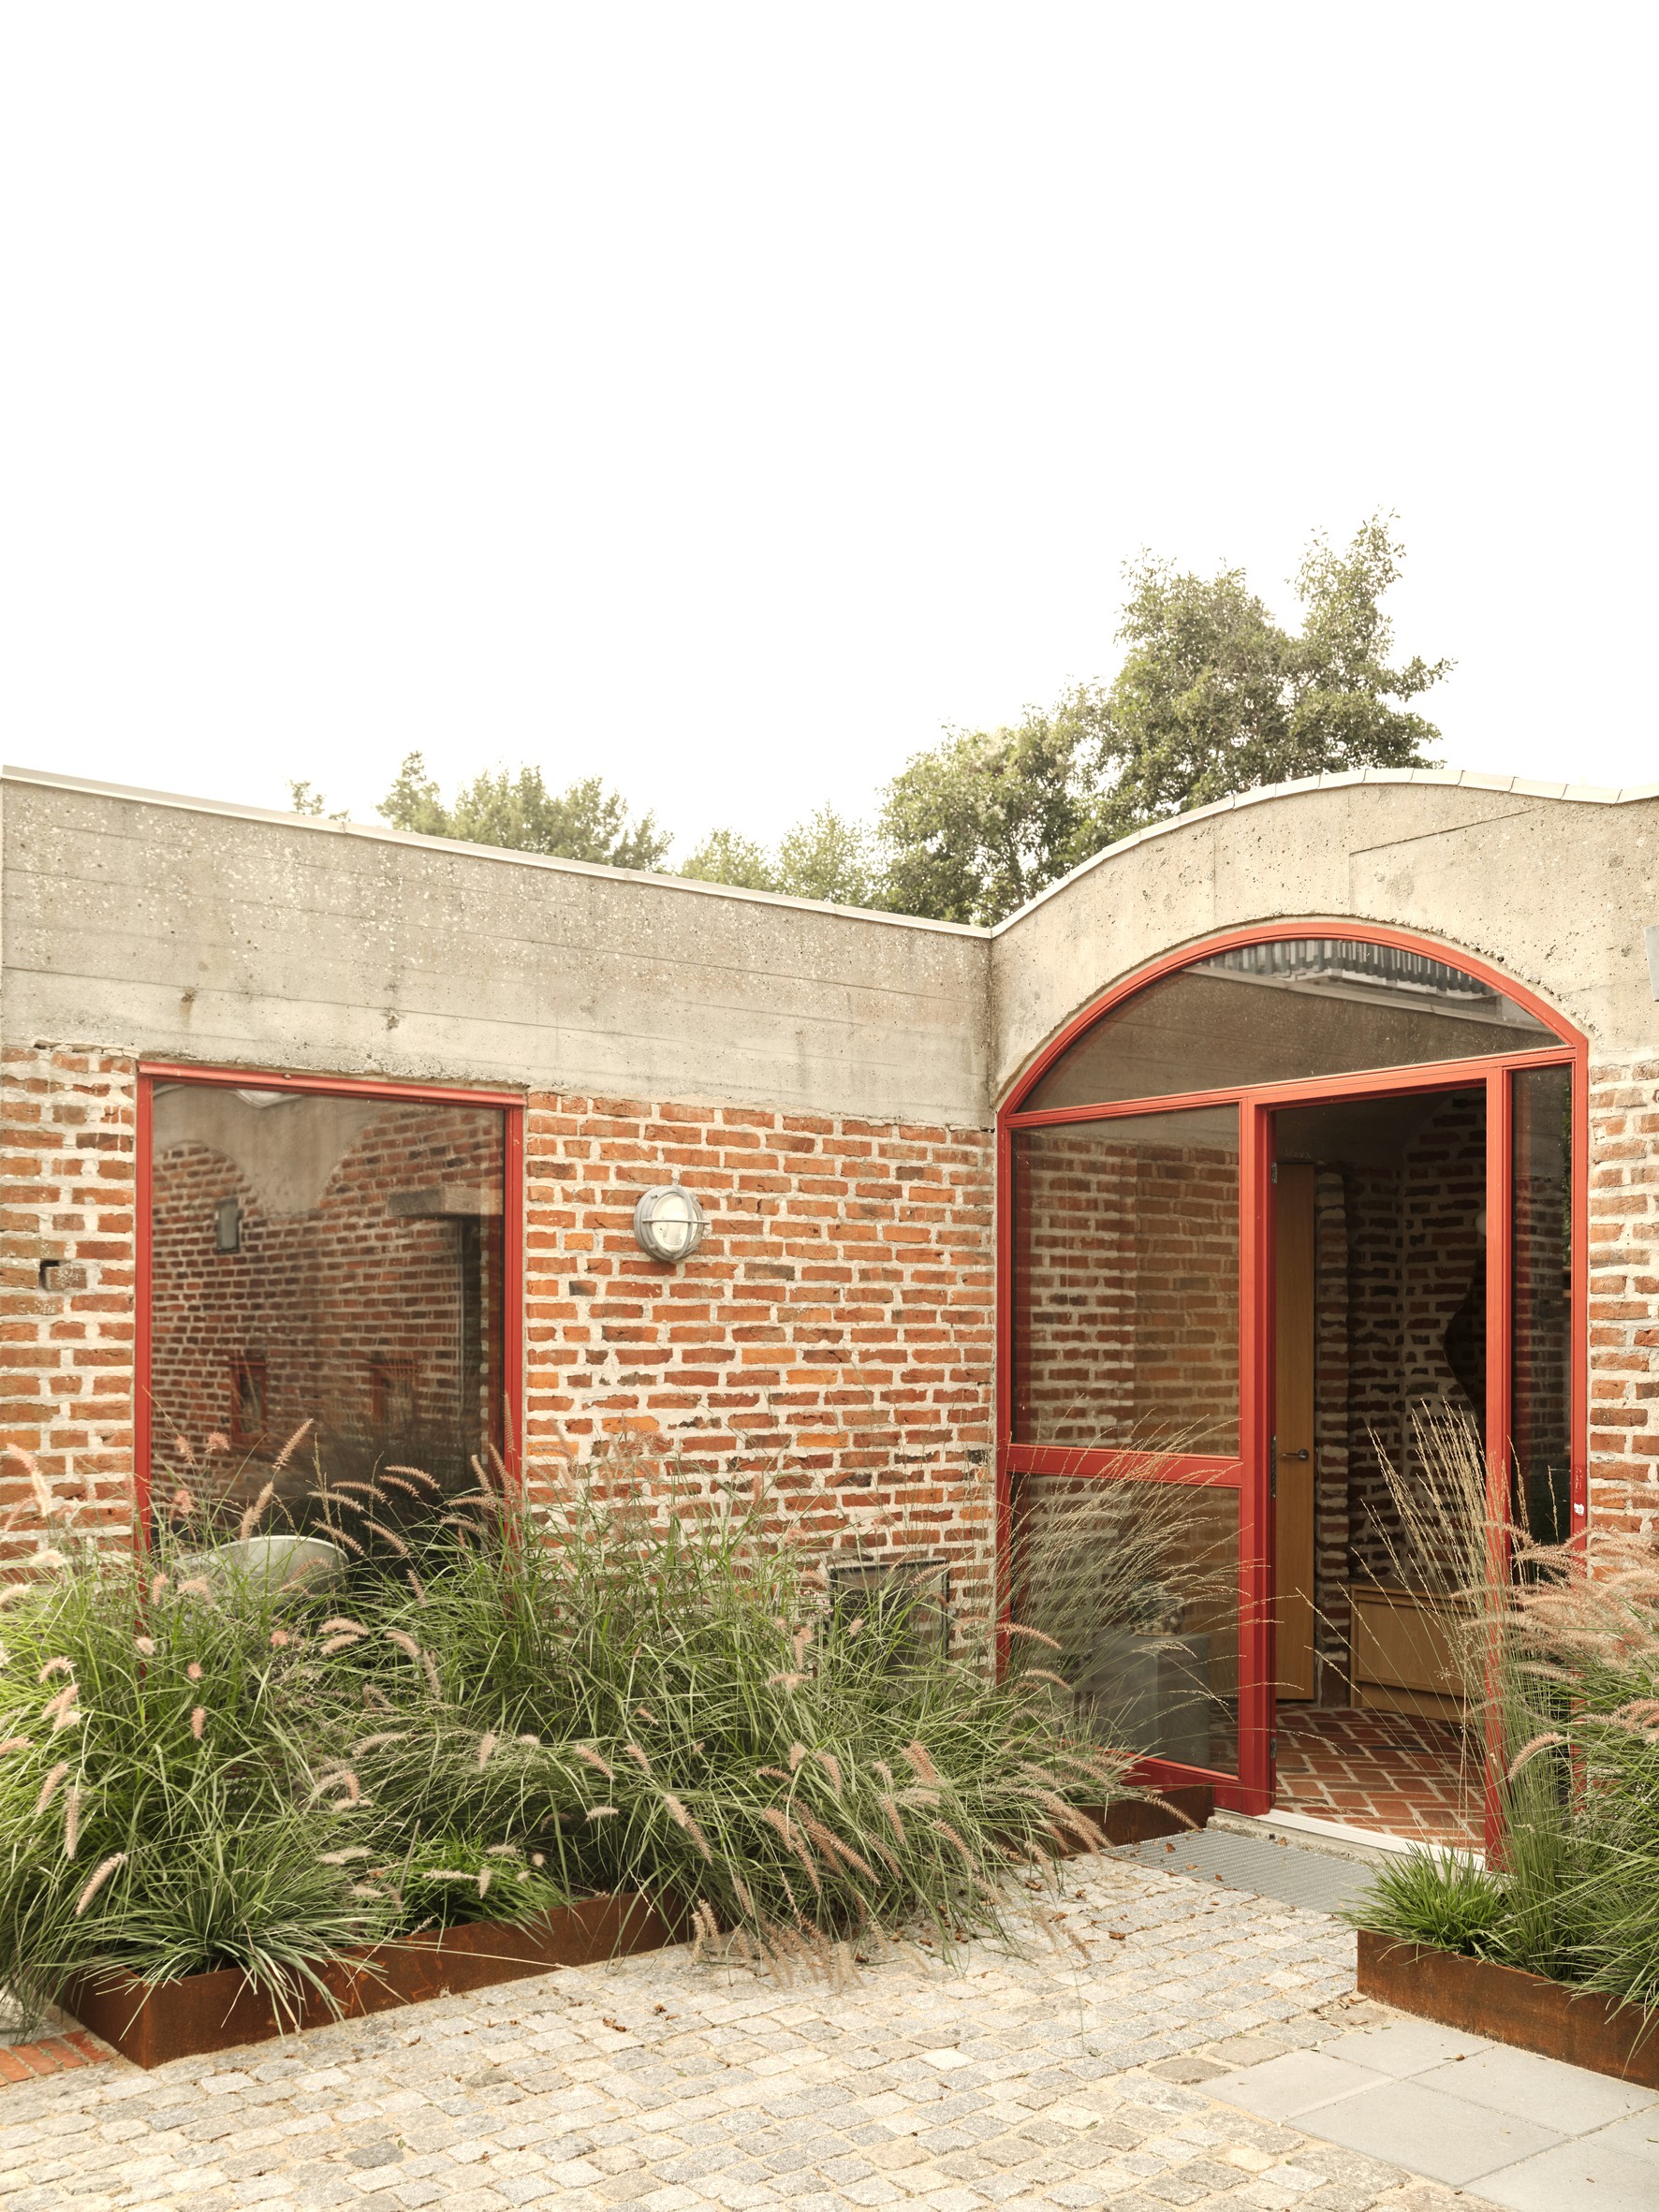
Originally designed and built in the 1970s by architect and artist couple Max and Tulla Gudiksen, this raw and expressive brutalist gem is now designated Bevaringsværdi 2, which is the Danish equivalent to a Grade II (Grade Two Star) listing in the UK.
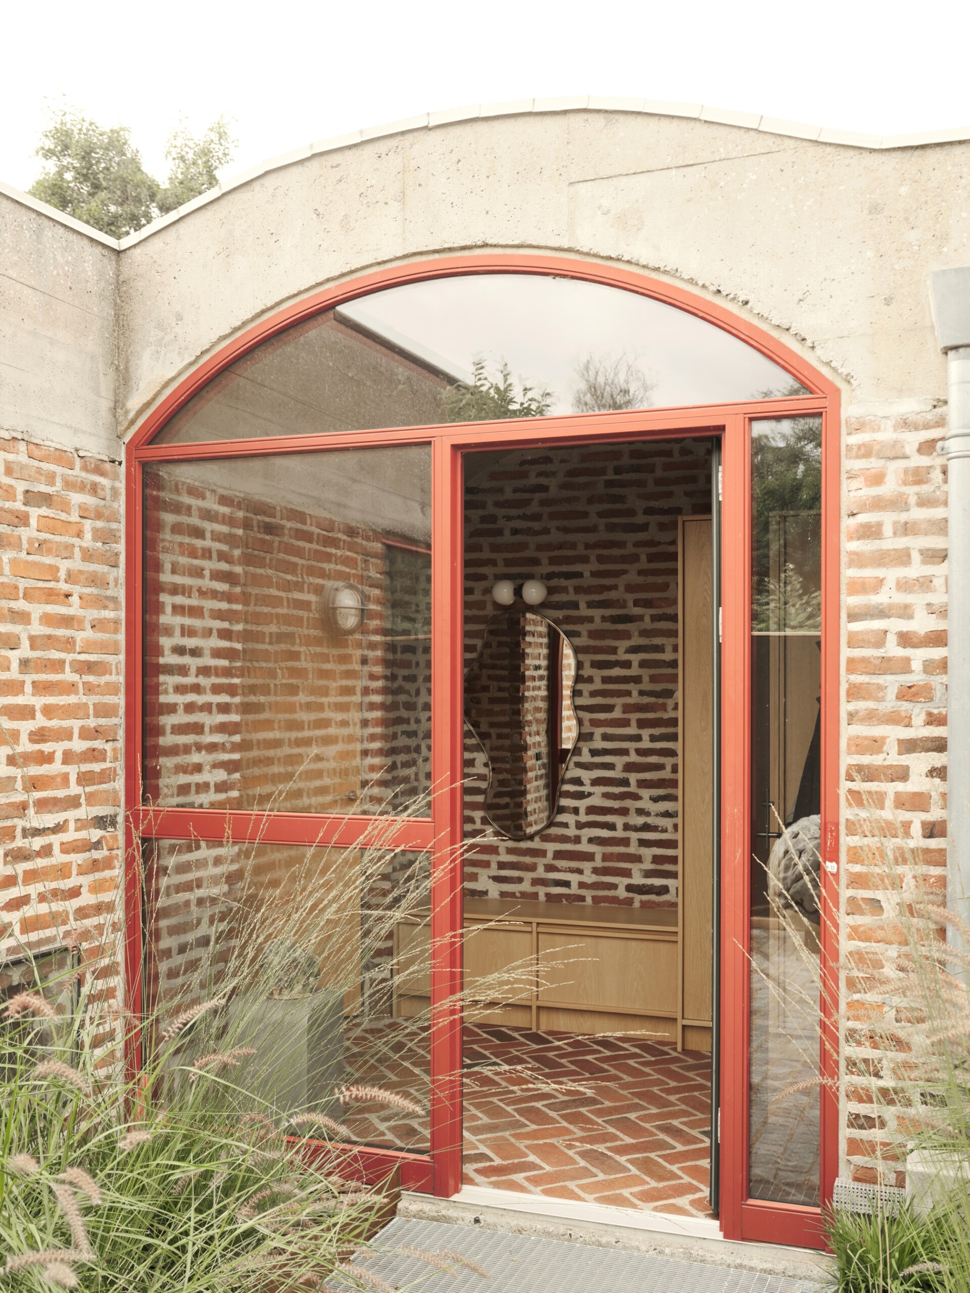
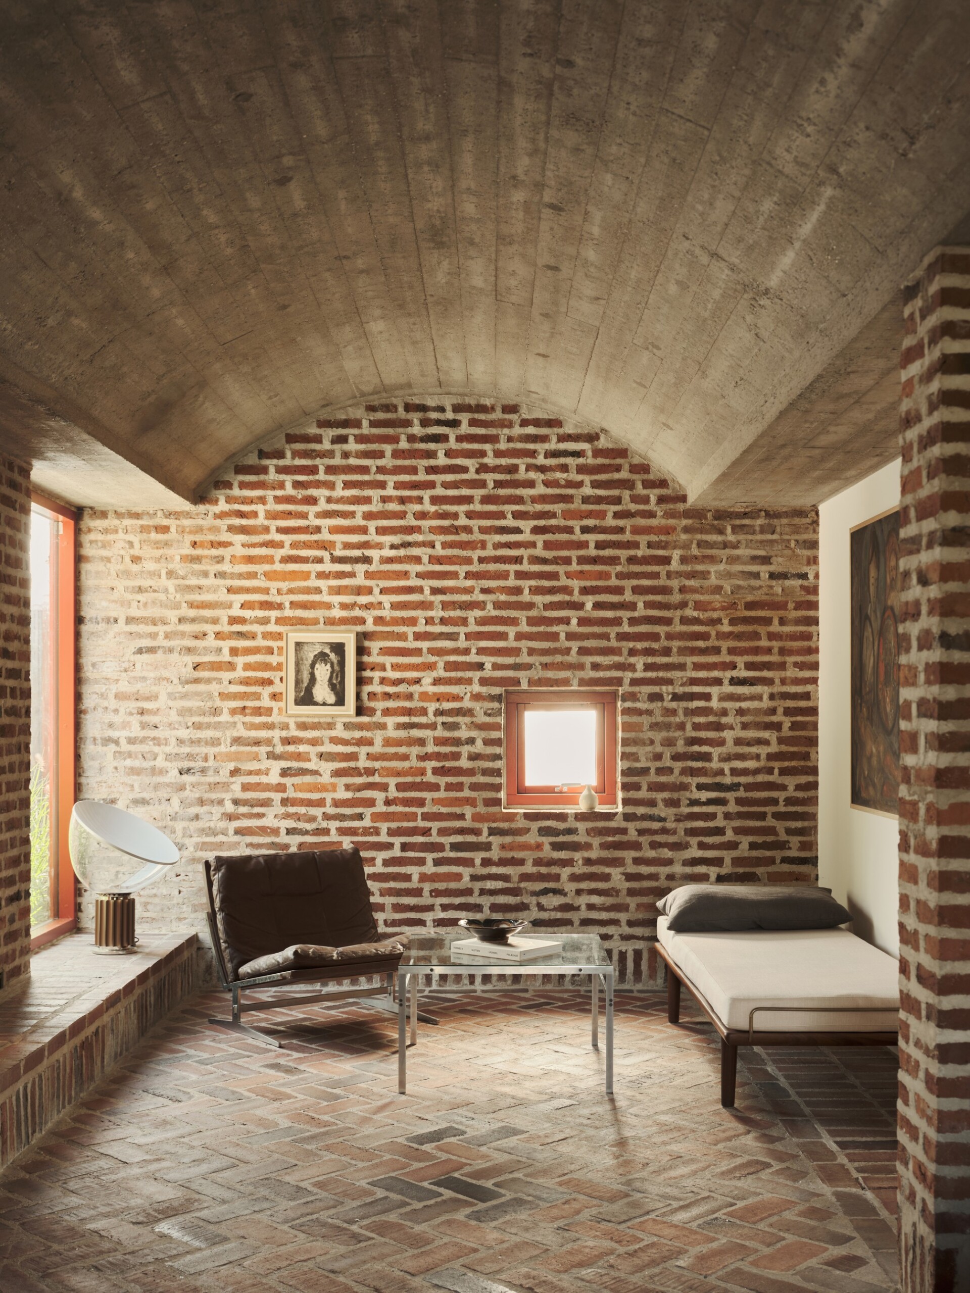
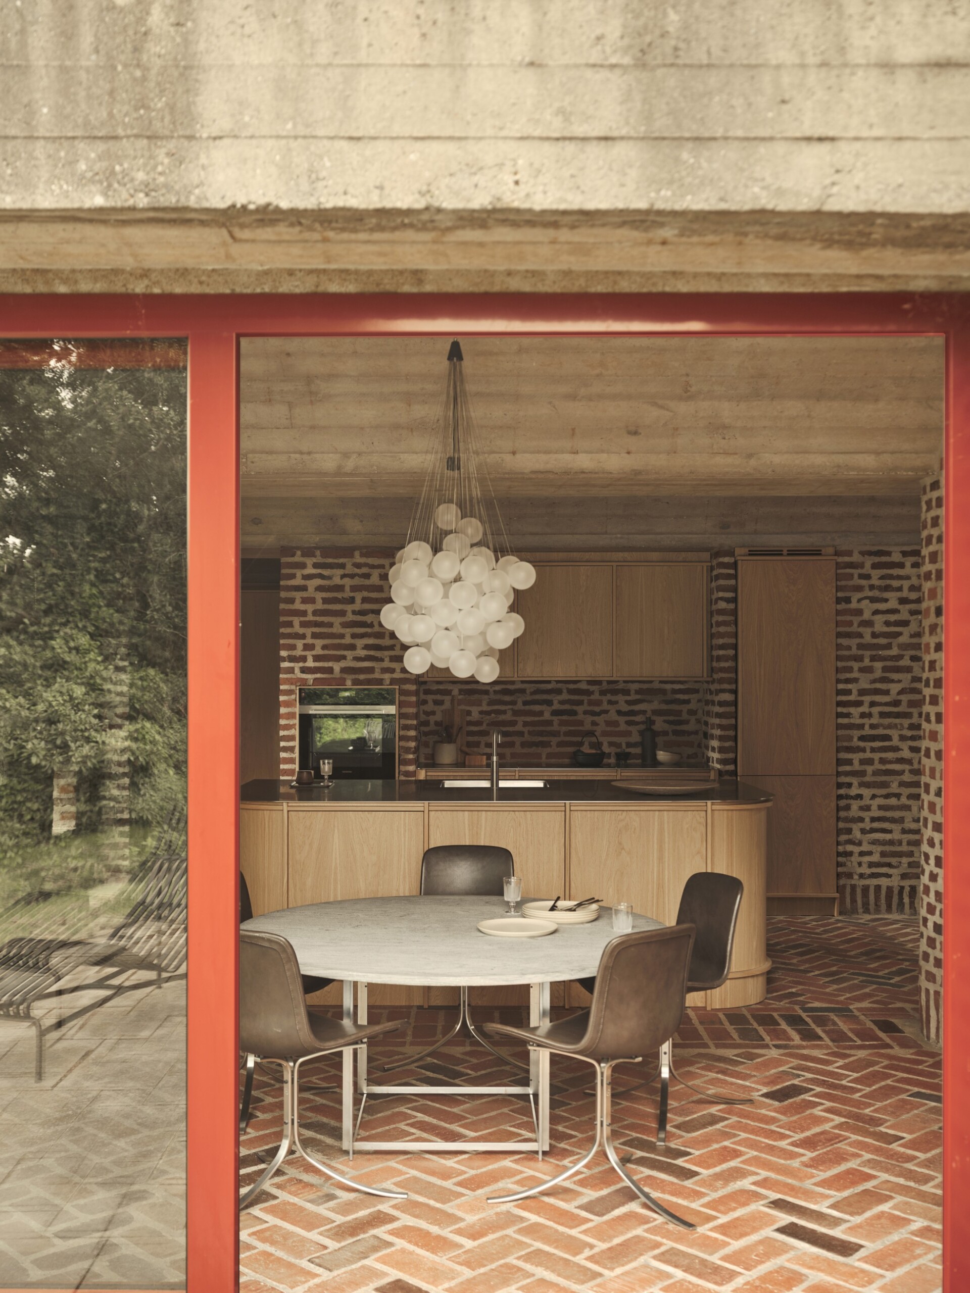
Often compared to Gehrdt Bornebusch’s ‘Villa Hoff’ and Mogens Lassen’s ‘Himmelhytten’, it was home to the talented pair until 1995 after which it was unfortunately left empty for several years. Thankfully for all our sakes in 2025, trained carpenter, architect and construction engineer, Kasper Kullegaard become the new owner and since then, he’s has wasted little time in giving this one-of-a-kind abode a careful renovation befitting its history.
Rather than altering the original character, the goal from the outset was to highlight the house’s qualities, while at the same time adapting it for modern life now. “What I fell for was the fact that the house had been completely preserved. Going into the renovation, I had a building in front of me that hadn’t been ‘contaminated’ by various alterations over the years, it just lacked warmth and love,” he explains.
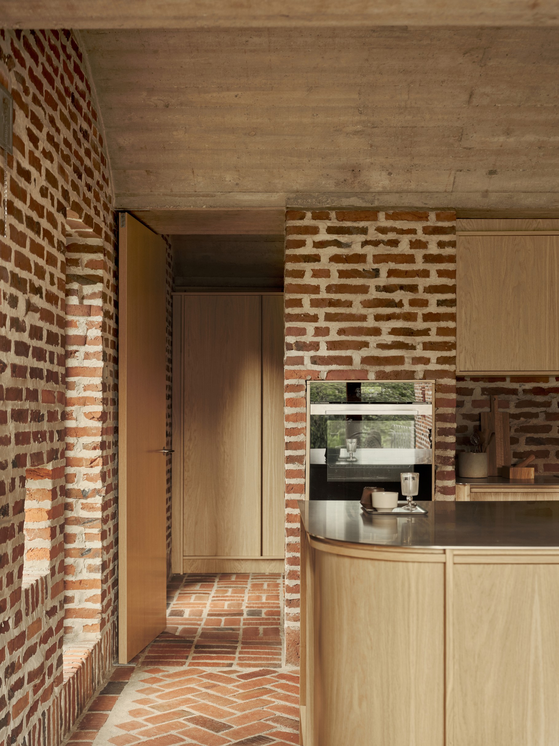
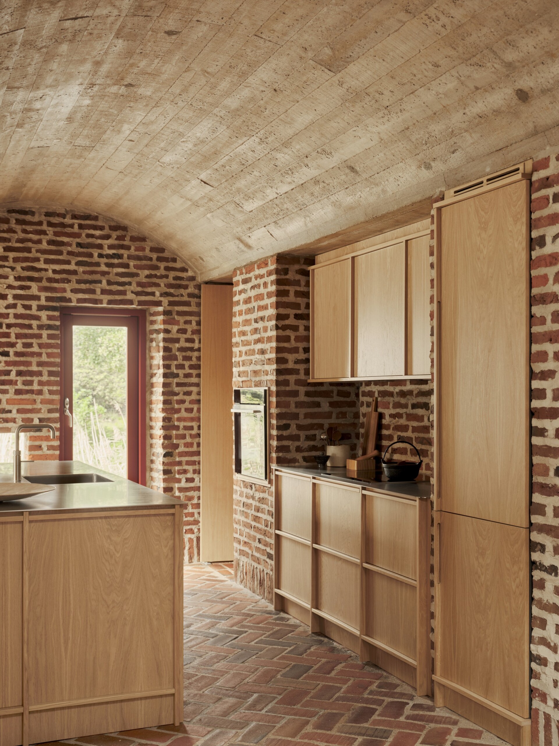
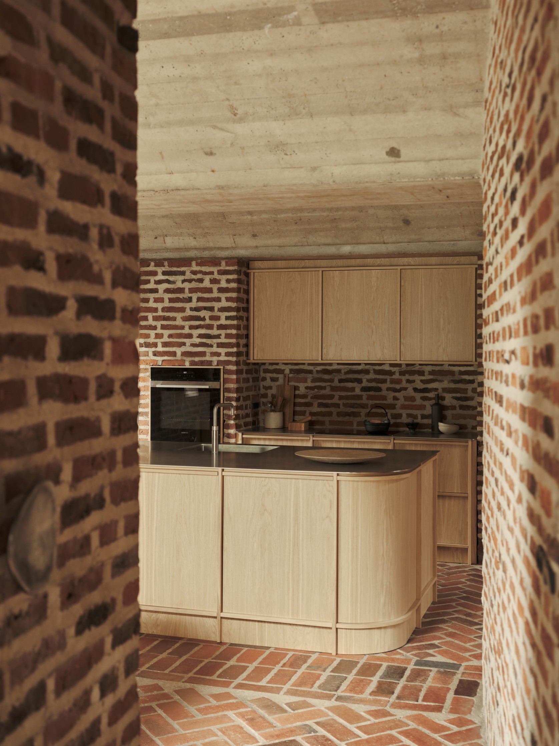
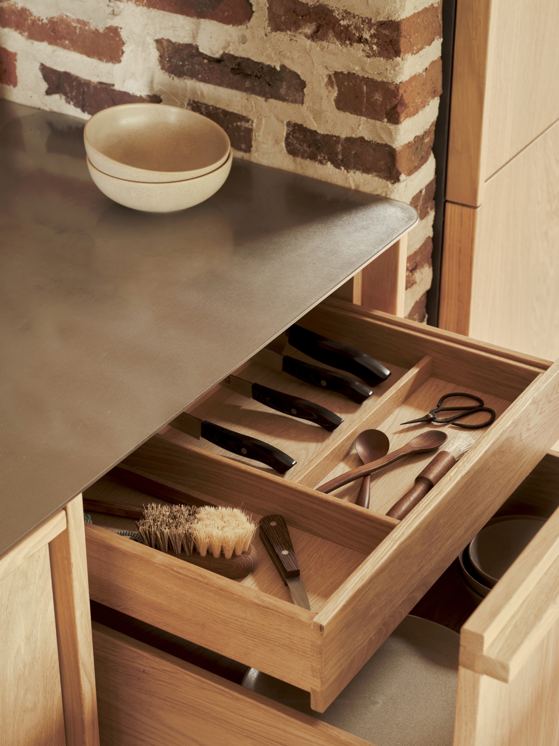
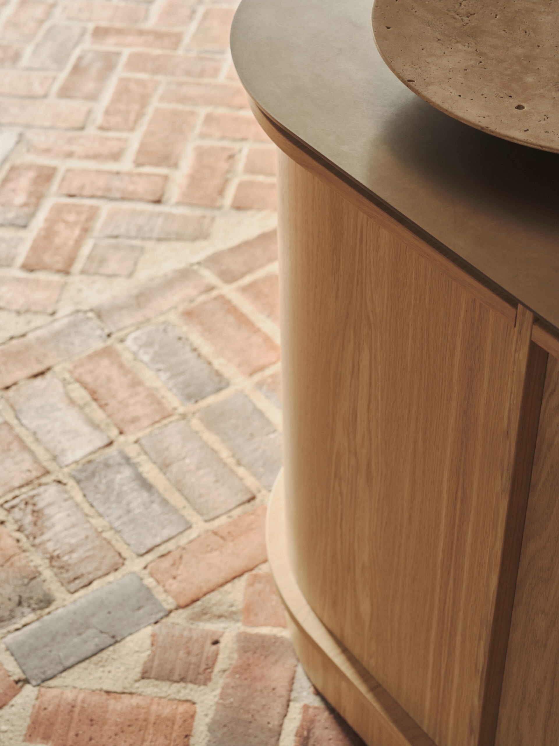
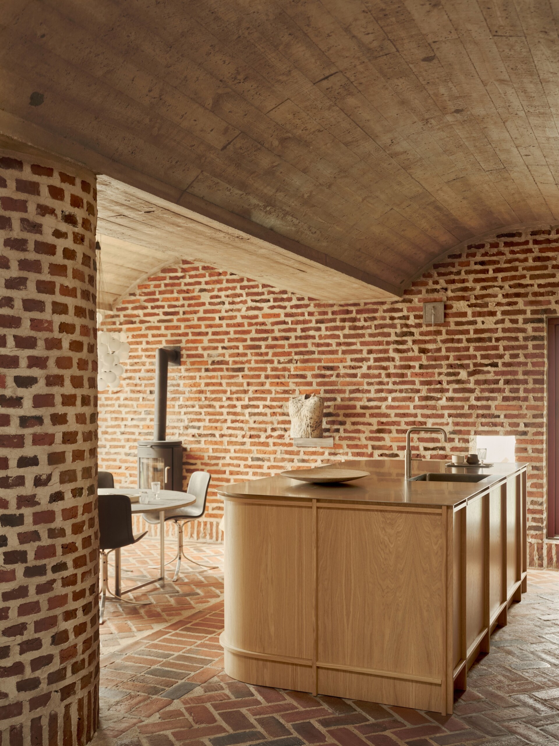
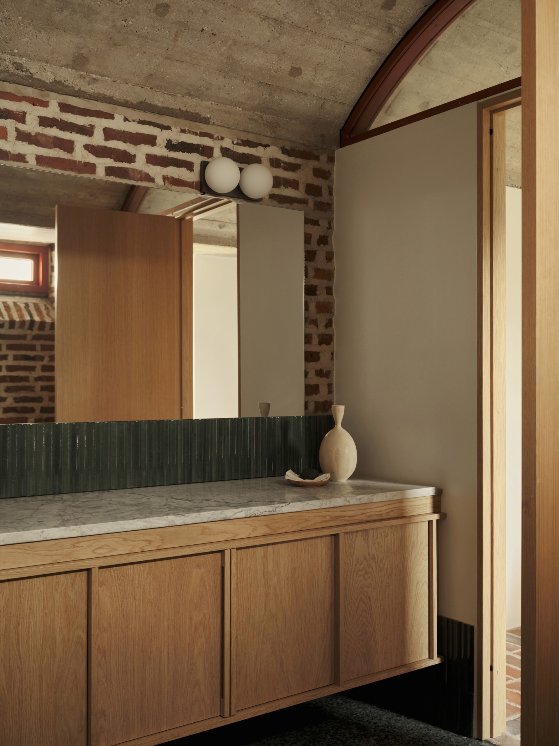
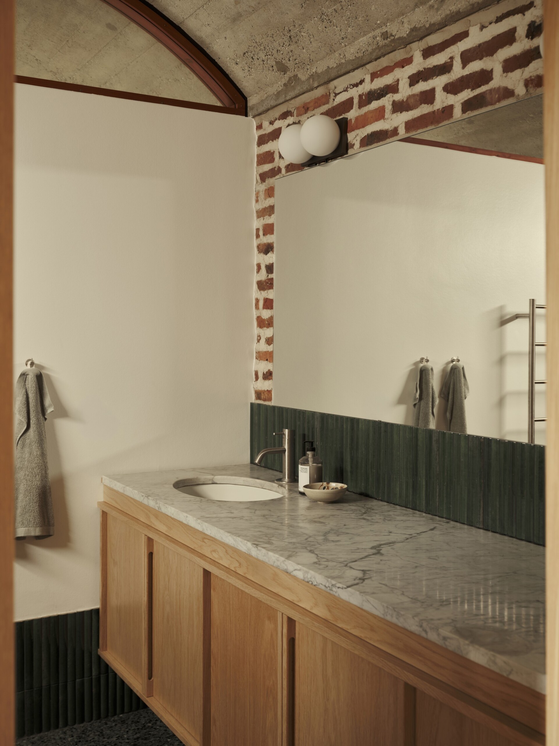
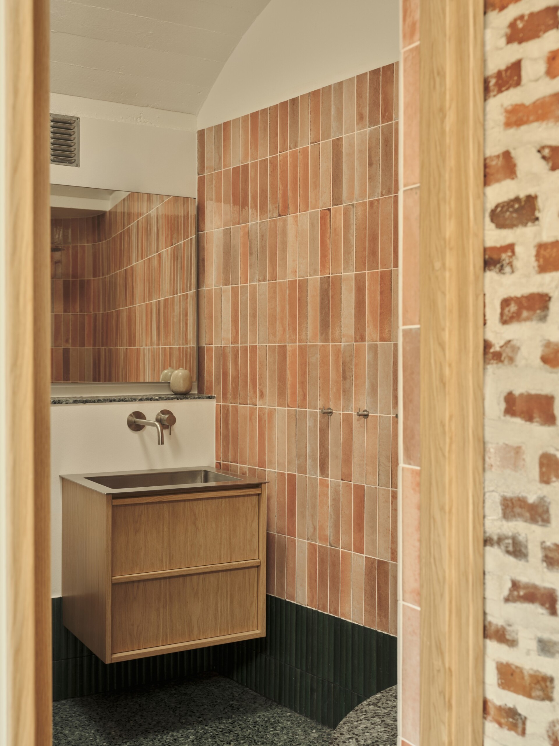
Choosing Nordiska Kök’s bespoke, made-to-measure cabinetry and joinery in light oak throughout, the kitchen, with its softly curving fronts and slim-line stainless-steel worktops have been designed to complement, rather than compete with the house’s striking architecture. “I had seen a design by Nordiska Kök that really appealed to me. It brought to mind a combination of Nordic and Japanese aesthetics and became a starting point I could then develop further with them, adapting it to suit the house along the way,” he adds.
This same calm and cohesive design language and materiality then continues into both bathrooms, the utility room, hallway and several of the bedroom’s thanks to Nordiska Kök’s growing range of bespoke storage solutions.
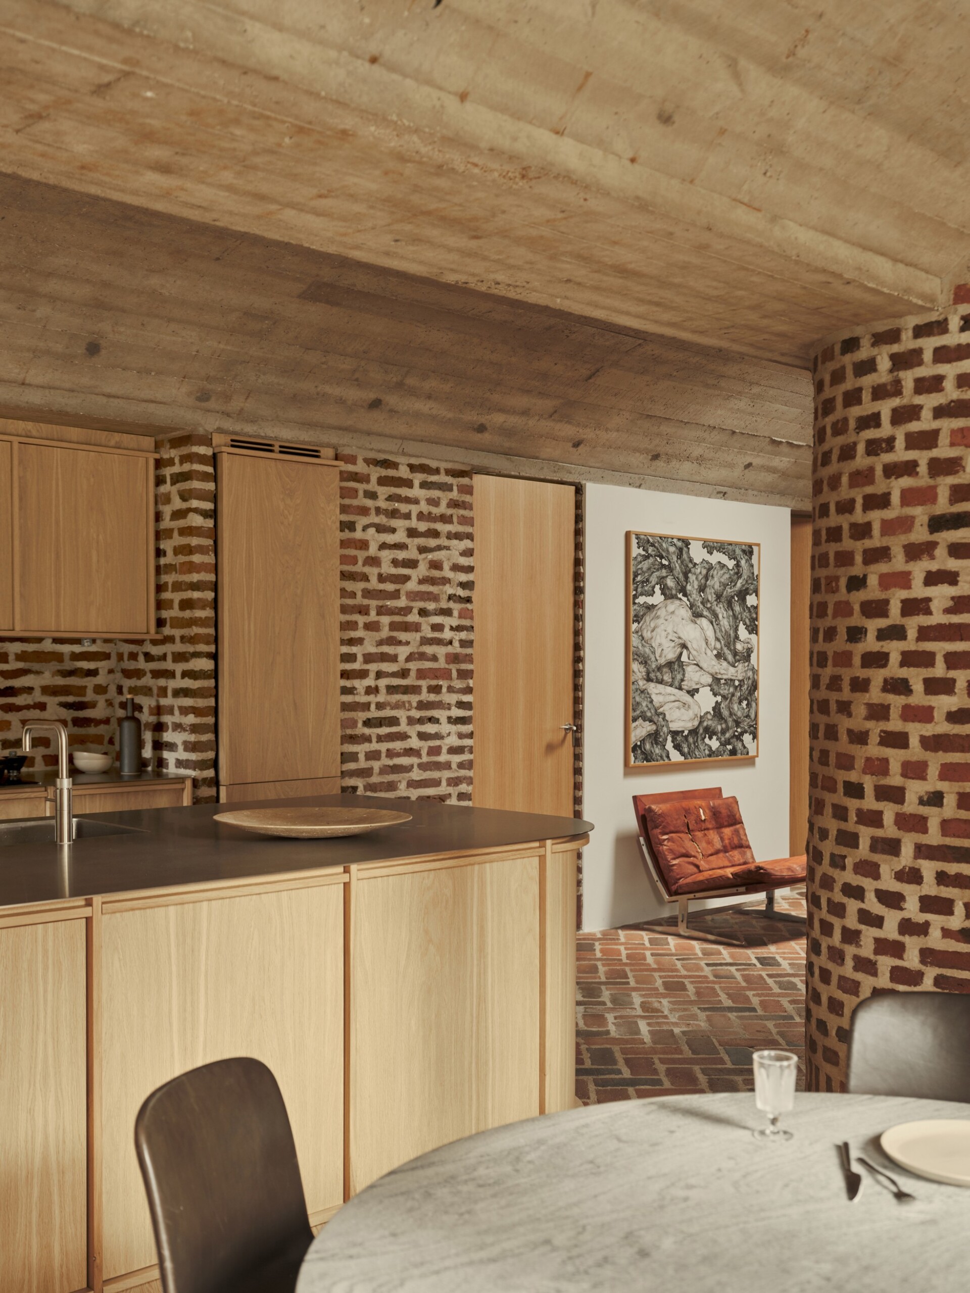
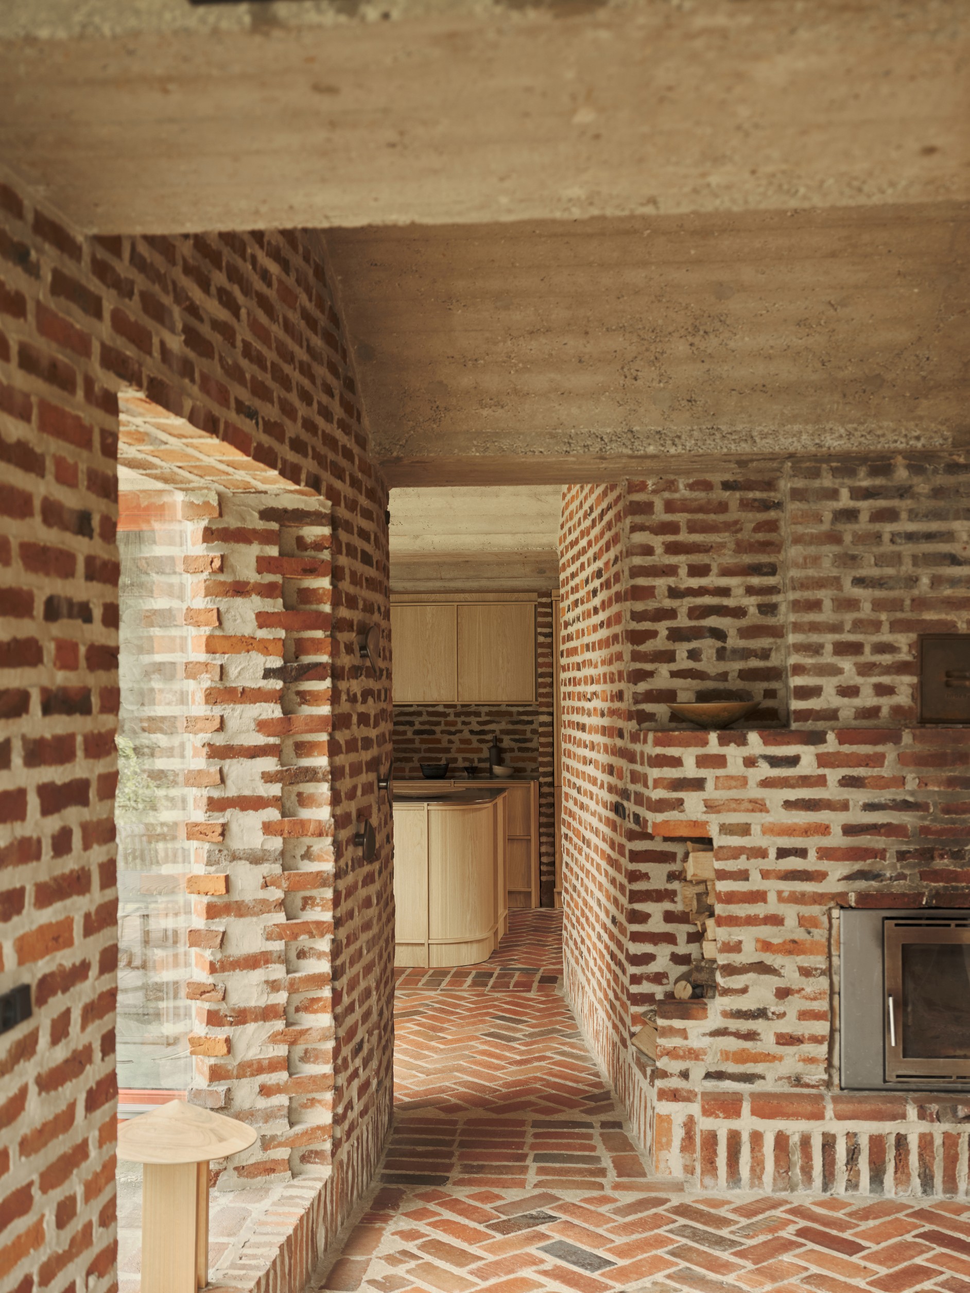
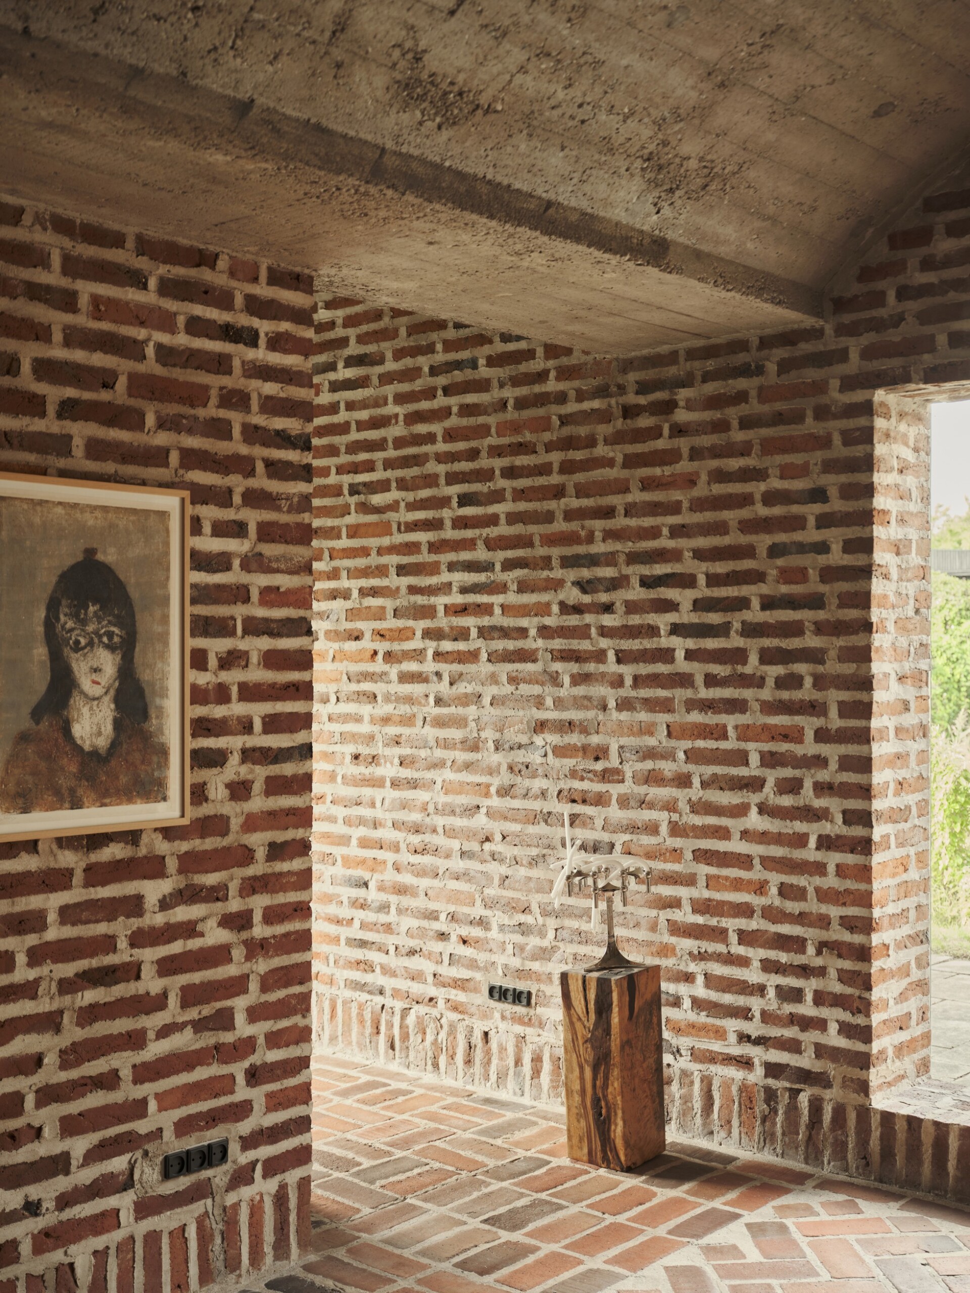
Kasper concludes, “It has been absolutely essential for me to be closely involved and really delve into every detail together with Nordiska Kök. I believe that when you spend that extra time refining the details and tailoring the solutions to the individual, you create a stronger connection from the outset with the spaces that surround you every day. And as a result, you take better care of them too.”
Find out more
To find out more about Nordiska Kök, their range of kitchens as well as more projects like this, visit their website.
All images courtesy of Nordiska Kök.
Enjoyed this post? Then take a tour of the Copenhagen home of Josephine Yaa Akuamoa, Founder and Creative Director of File Under Pop.


Leave a Reply